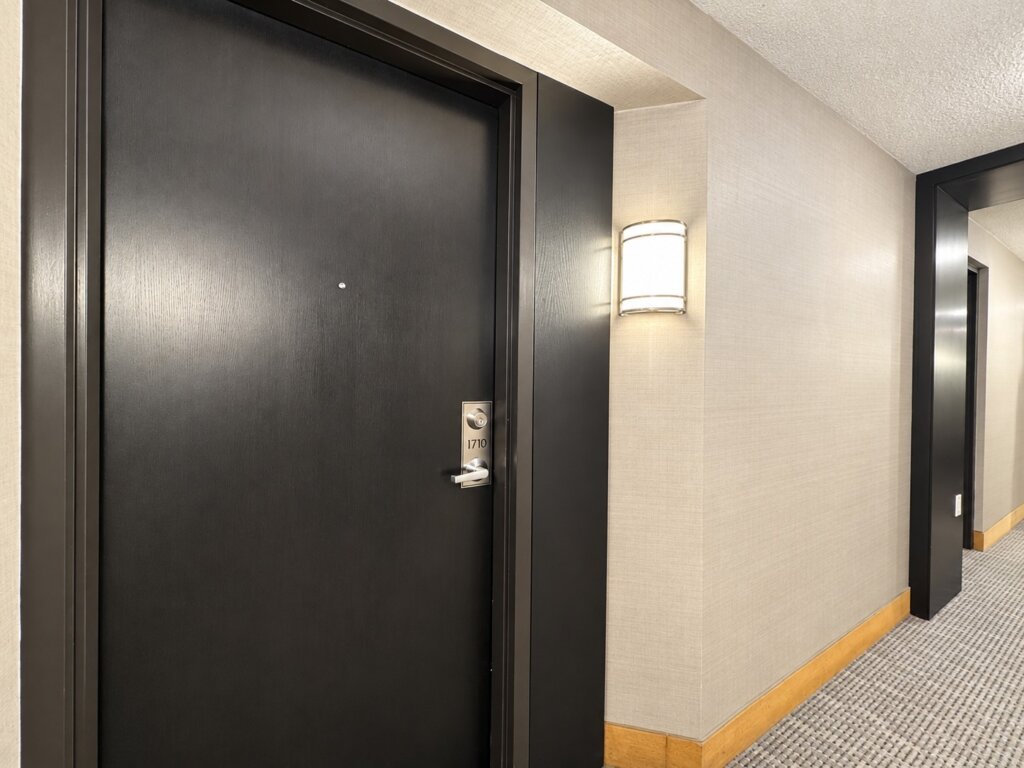
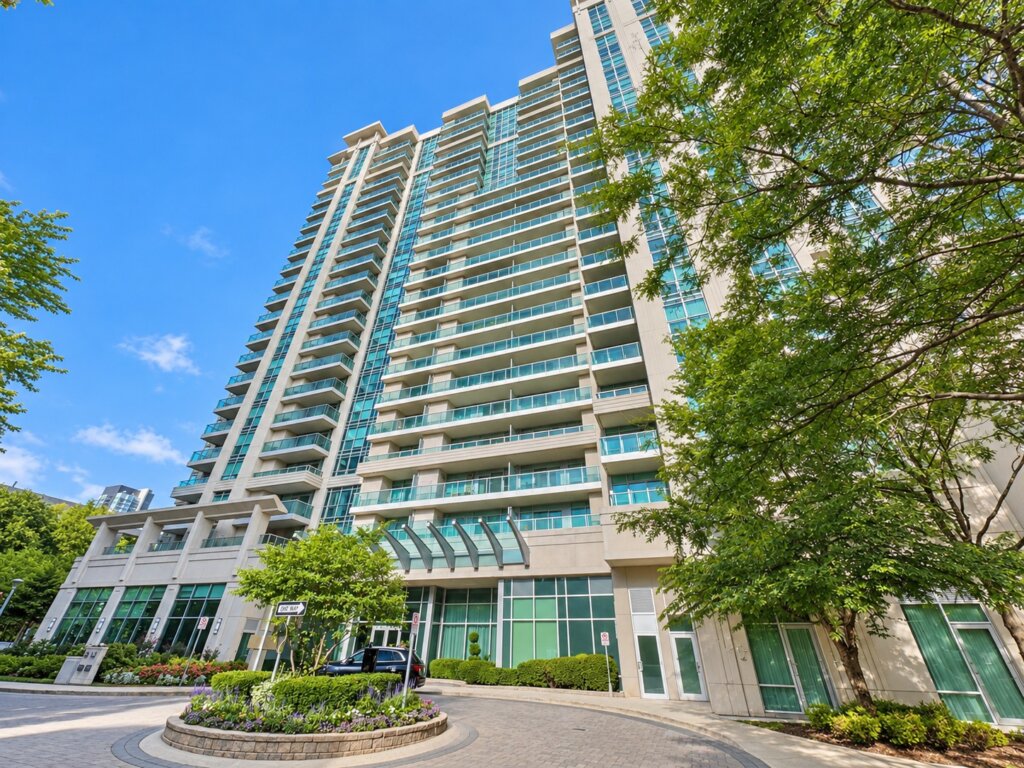
17 Anndale Drive, Unit 1710, Toronto
-
-
Toronto Central C14 Yonge and Sheppard
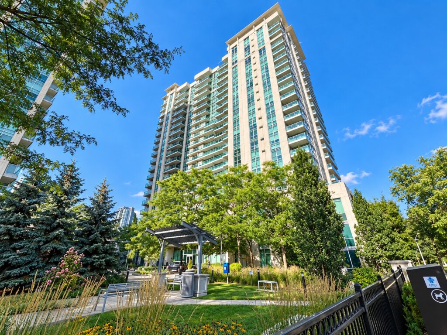
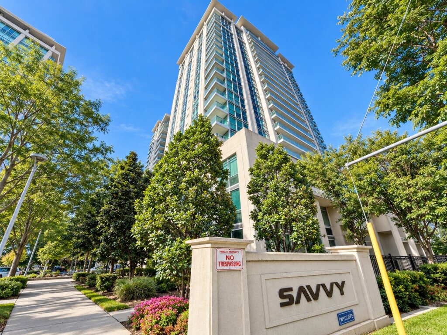
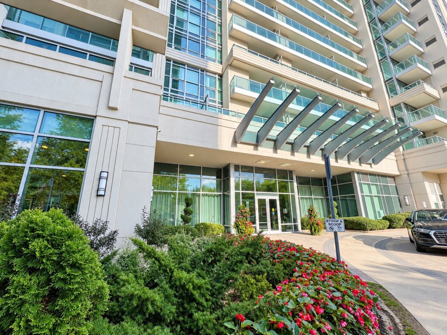
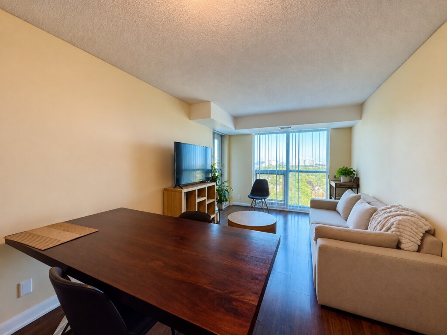
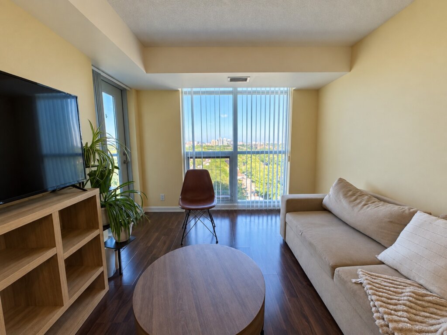
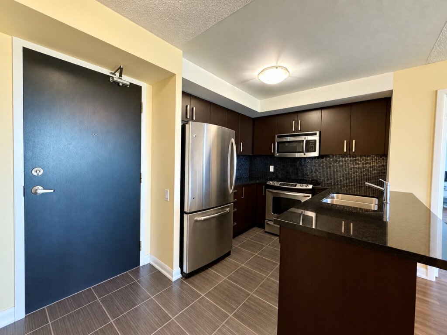
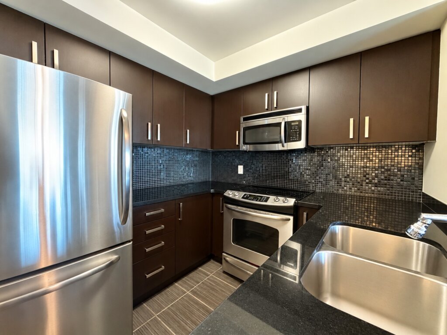
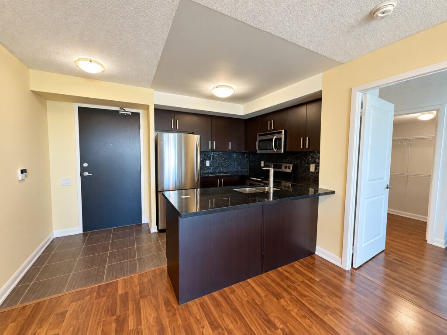
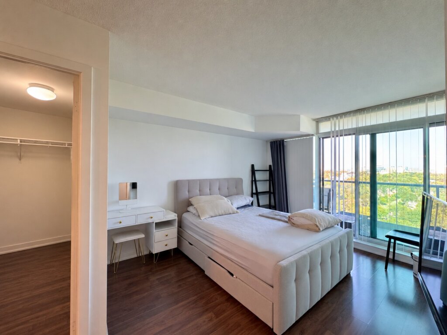
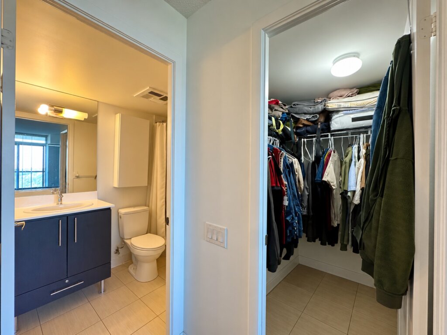
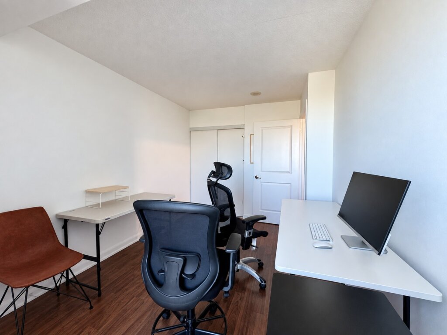
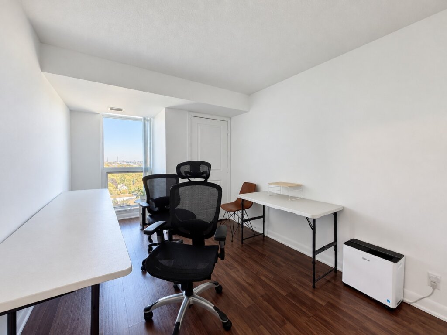
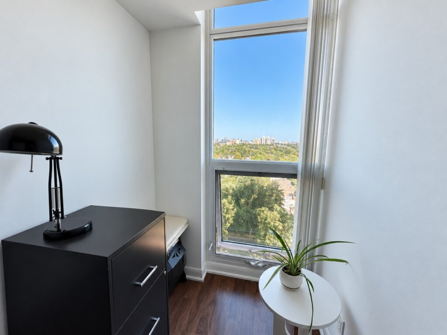
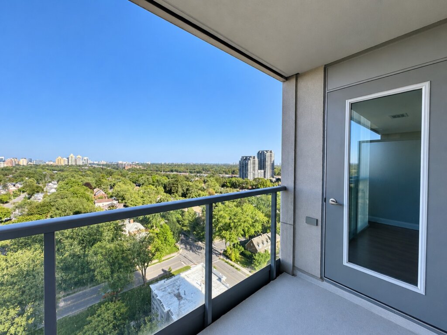
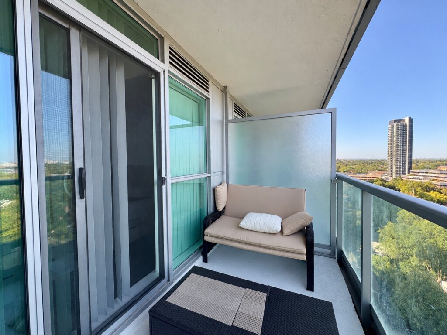
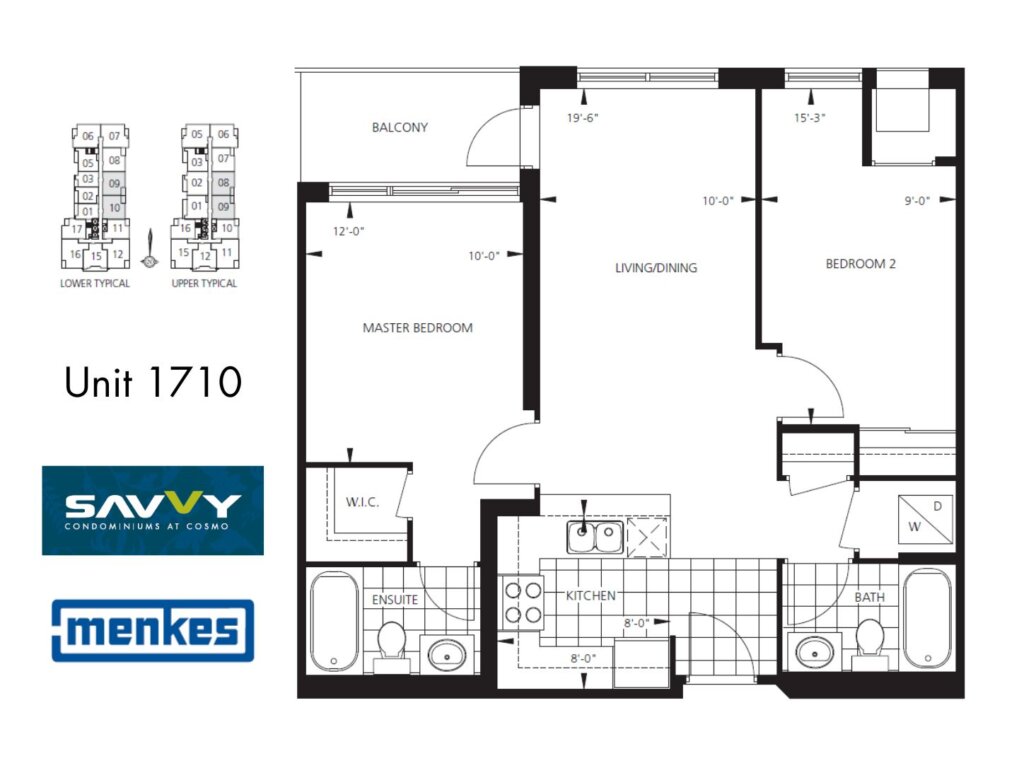
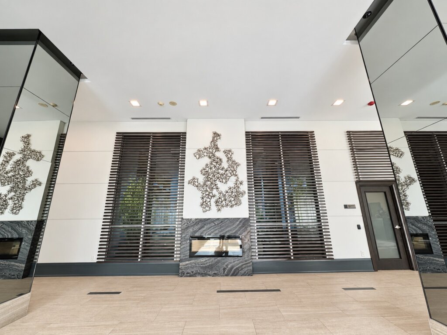
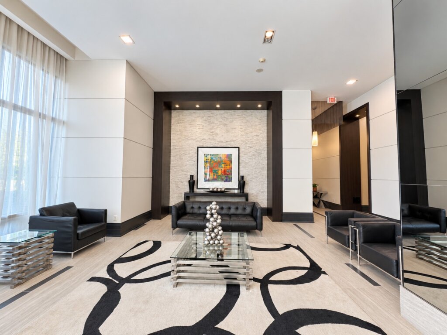
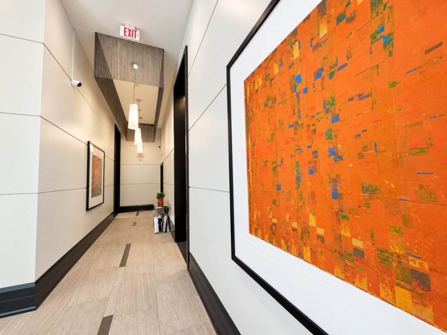
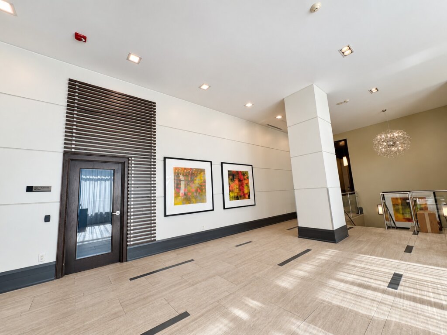
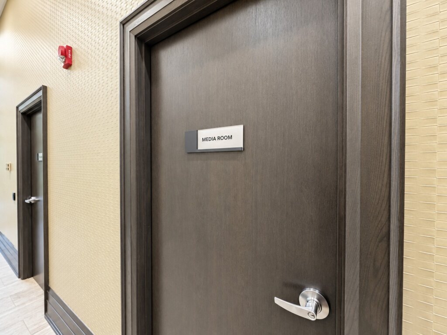
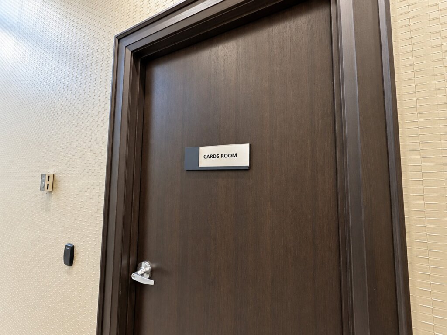
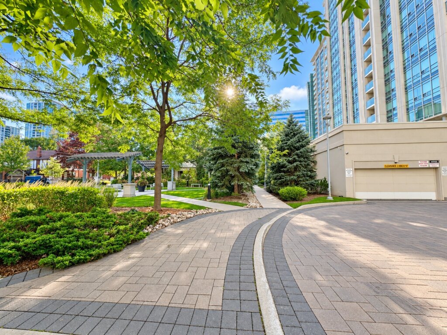
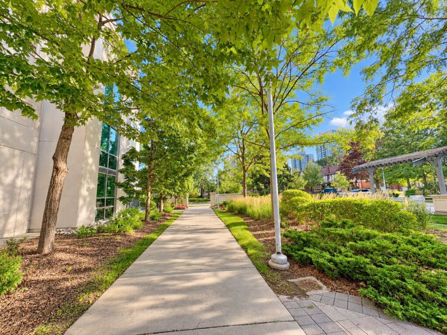
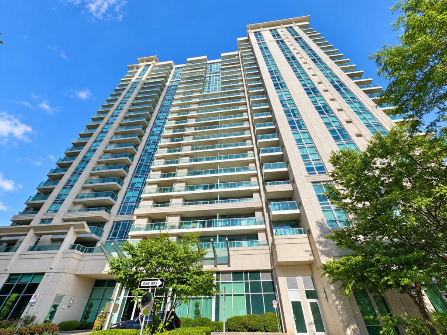
Prime Yonge & Sheppard Location – Savvy Condominiums by Menkes. Well-proportioned 2-bedroom, 2-bathroom split layout spanning 840 sq ft of functional space. Features open-concept living/dining, plank laminate flooring, and direct walk-out to a private balcony with clear, unobstructed views. Modern kitchen with granite countertops, ceramic backsplash, and stainless steel appliances. Primary suite includes a walk-in closet and 4-piece ensuite. Generous 2nd bedroom. Steps to Yonge & Sheppard subway station, Highway 401, Whole Foods, and dining. Resort-style amenities (Savvy Club): 24-hr concierge, indoor pool, gym, theatre room, party room, dining room, card room, guest suites, and visitor parking. Includes 1 parking space and 1 locker.
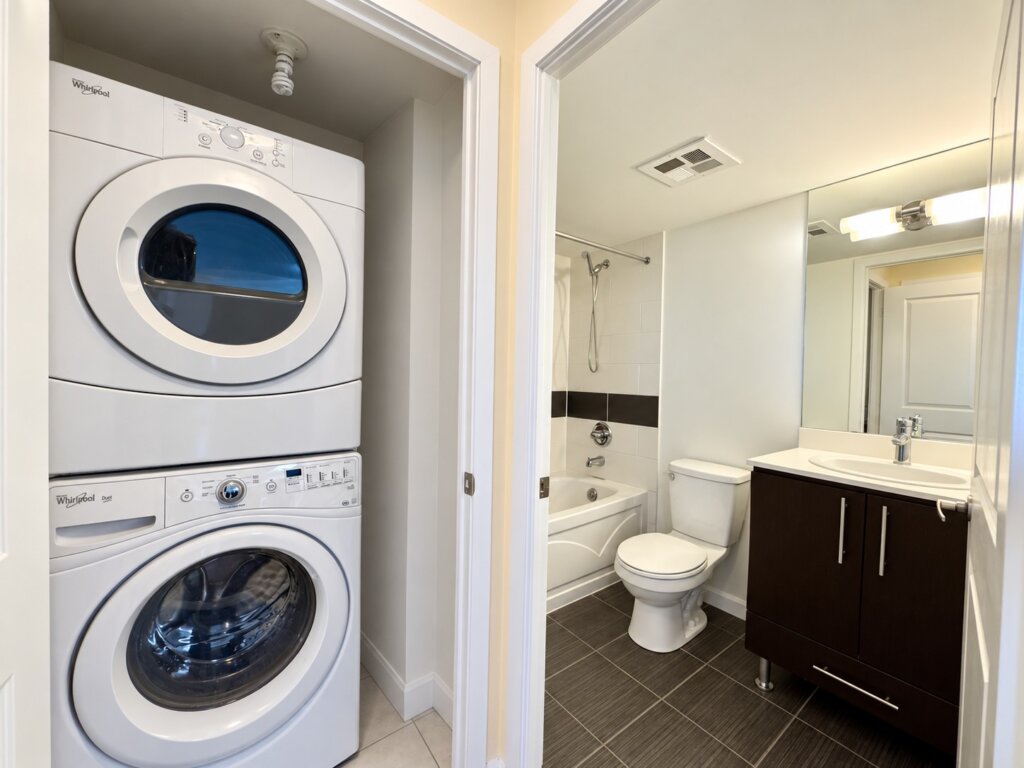
Appliances Included: All existing Fridge, Dishwasher, Oven, Cook Top, Microwave Hood Fan, Front Load Washer & Dryer, Window Coverings and Light Fixtures.
Utility and Other Inclusion: Water, One Parking Space and One Locker included in Rent. Tenant pays: Gas, Hydro and Liability Insurance.
Available on or after Novemeber 1st, 2026
- Building Type: Condo
- Building Style: Apartment
- Status: Available for lease
- Bedrooms: Two
- Washrooms: Two
- Air Conditioning: Central Air
- Apx Sqft: 840
- Elevator/Lift: Yes
- Laundry Lev: Ensuite
- Garage: Underground
- Park Spaces: One
- Cable TV: Not Included
- Hydro: Not Included
- Gas: Not Included
- Water: Included
- Water Supply: City
- Sewer: City
- Area: TORONTO
- Municipality: Central C14
- Community: Willowdale East
- MLS#
- Living
- Flat
- 5.94m x 3.05m
- Laminate, Floor to Ceiling Windows, Walk Out to Balcony
- Dining
- Flat
- 5.94m x 3.05m
- Combined w/Living
- Kitchen
- Flat
- 2.44m x 2.44m
- Open Concept, Stainless Steel Appliances, Granite Countertop, Ceramic Backsplash
- Primary Bedroom
- Flat
- 3.05m x 3.66m
- 4 Piece Ensuite, East View, Walk-in Closet
- Bedroom 2
- Flat
- 4.65m x 2.74m
- Laminate, East View