
5 Hanna Ave, Toronto
-
-
Toronto Central C01 King and Strachan


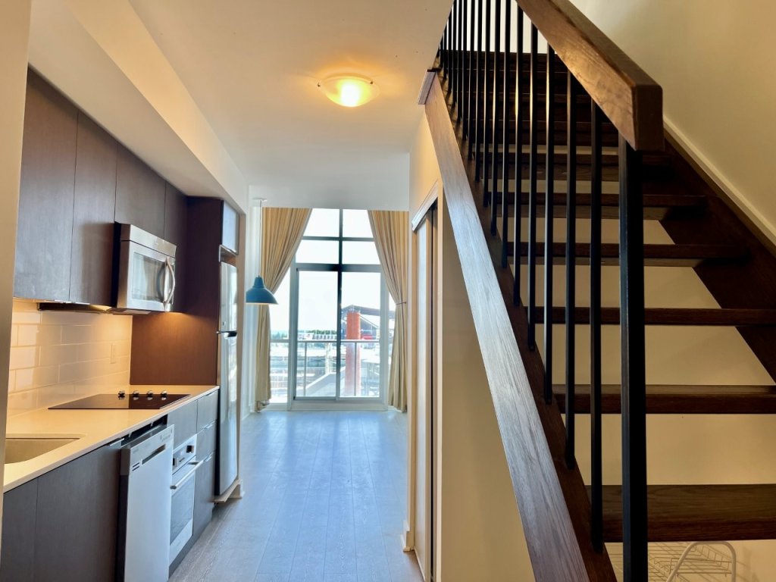
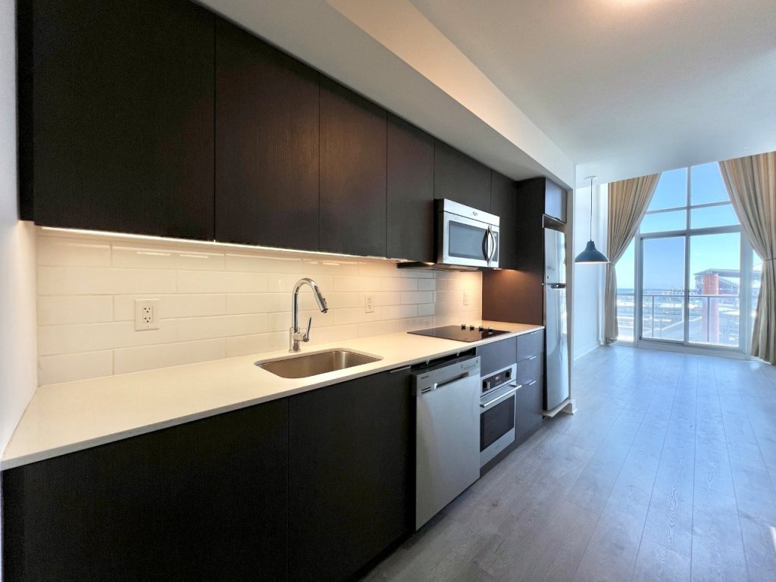
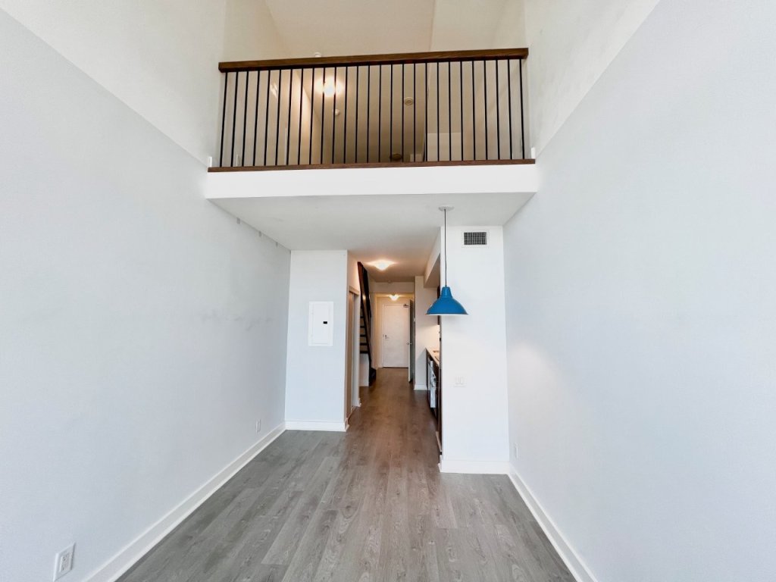
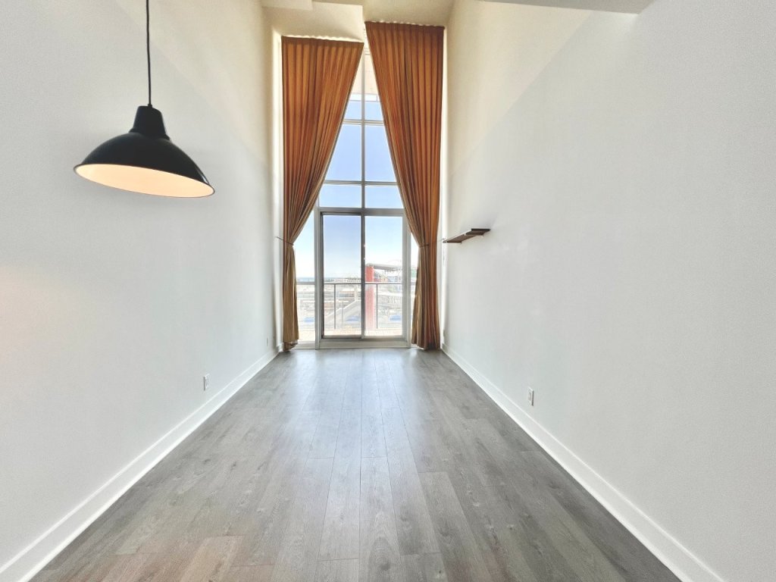
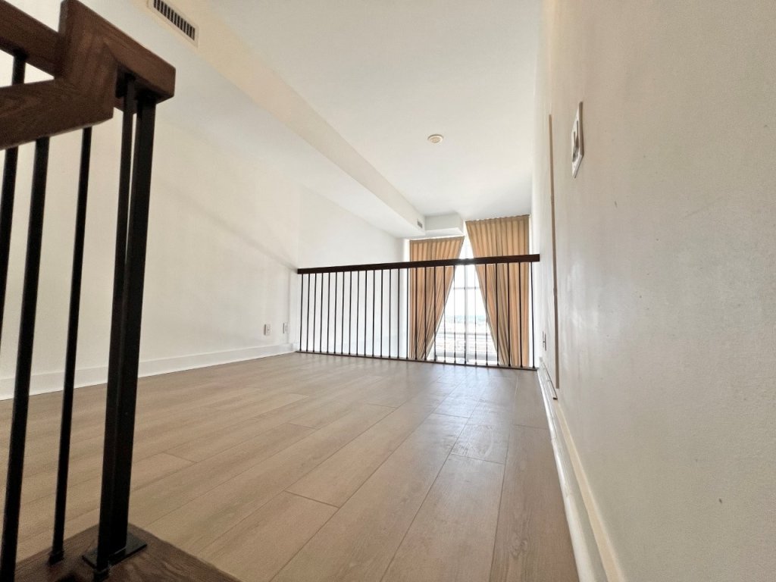
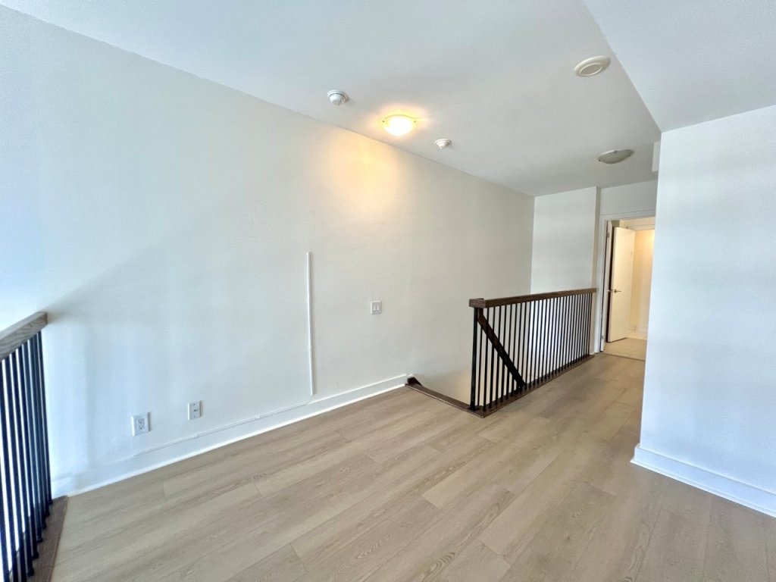
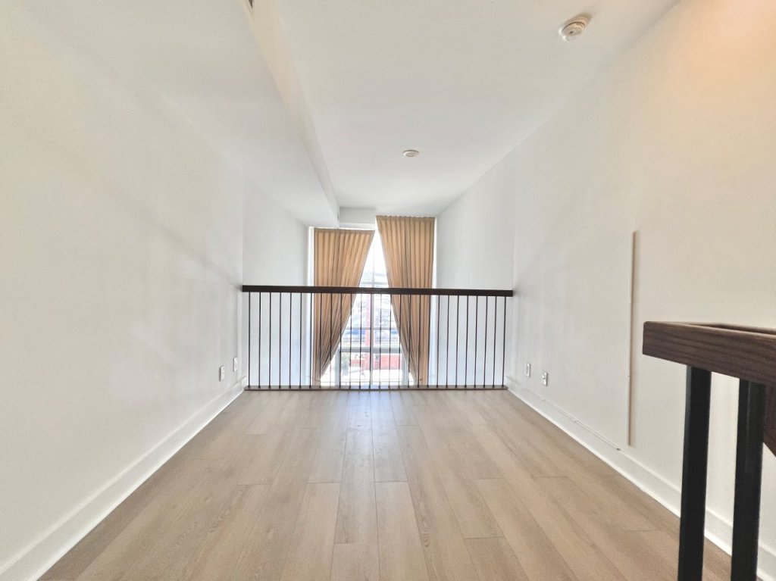
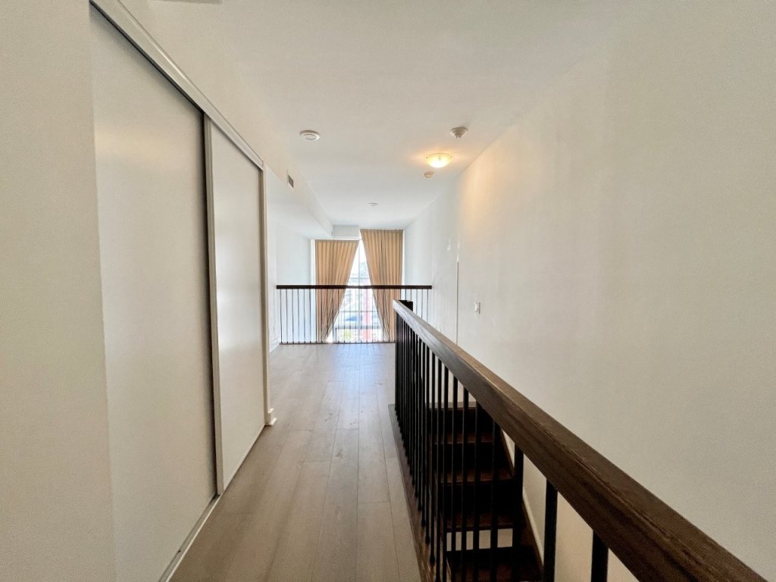










Experience authentic loft living in the heart of Liberty Village at the sought-after Liberty Market Lofts. This impressive 625 sq. ft. suite features soaring 17-ft ceilings and dramatic floor-to-ceiling windows, creating an open, airy living space that stands apart from the typical condo. Step out to your private balcony and enjoy the energy of one of Toronto’s most vibrant downtown neighbourhoods. Residents enjoy an impressive collection of amenities, including 24-hour concierge, yoga & Pilates studio, basketball court, fitness room, lounge, kitchen & bar, meeting rooms, and art gallery. Just steps from Liberty Village’s trendy boutiques, cafés, restaurants, designer shops, nightlife, and everyday conveniences. A great opportunity to lease a true loft and enjoy the best of urban living!
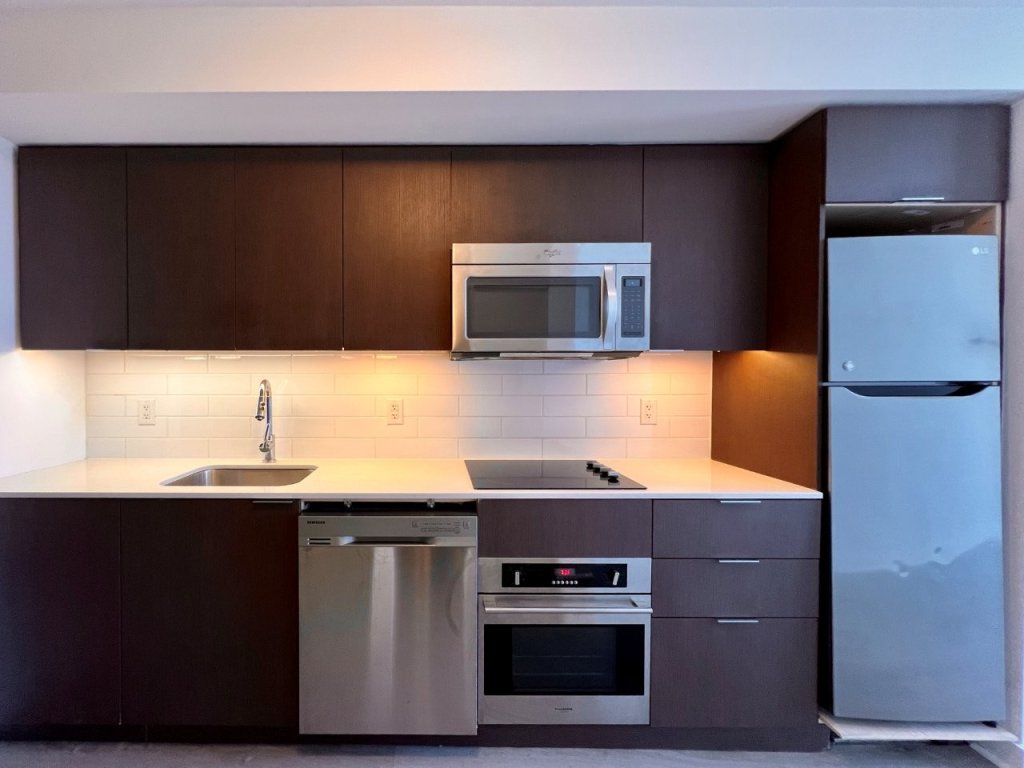

Appliances Included: All existing Fridge, Dishwasher, Oven, Cook Top, Microwave Hood Fan, Front Load Washer & Dryer, Window Coverings and Light Fixtures.
Utility and Other Inclusion: Water and One Parking Space included in Rent.
*Photos and 3D Virtual Tour Taken Prior to Tenant Occupancy*
- Building Type: Condo
- Building Style: Apartment
- Status: Available for lease
- Bedrooms: One
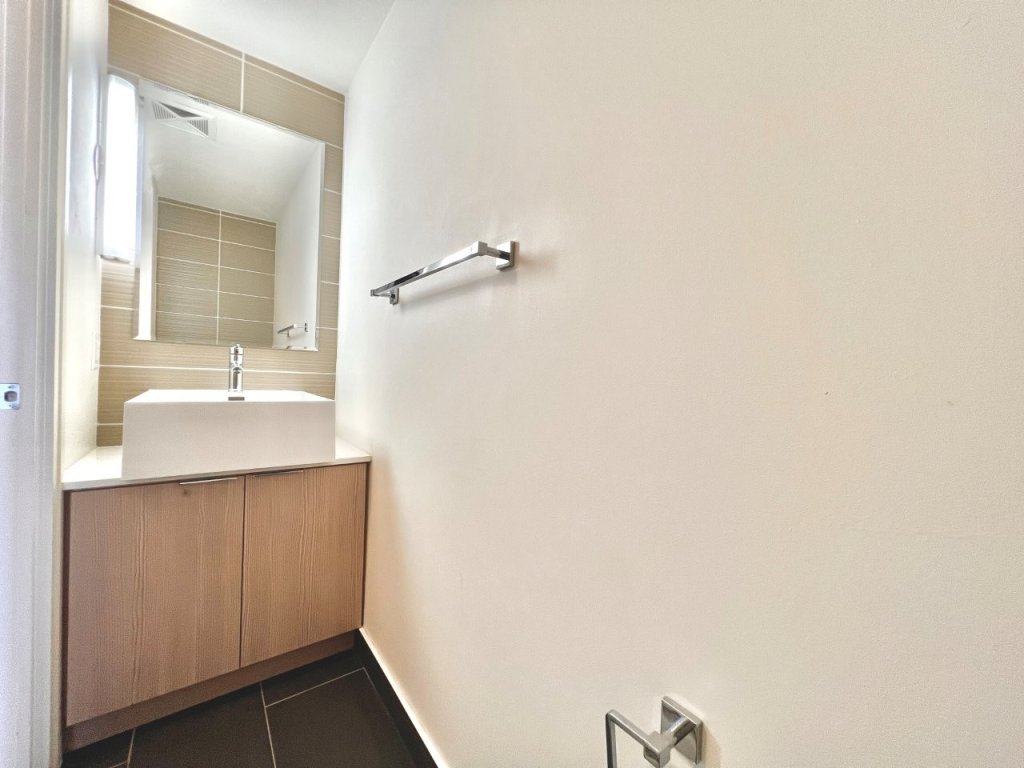



- Washrooms: One Full Bath and One Powder Room
- Air Conditioning: Central Air
- Apx Sqft: 625

- Elevator/Lift: Yes
- Laundry Lev: Ensuite
- Garage: Underground
- Park Spaces: One
- Cable TV: Not Included
- Hydro: Not Included
- Water: Included
- Water Supply: City
- Sewer: City
- Area: TORONTO
- Municipality: Central C01
- Community: Niagra
- MLS# C13665146
- Living
- Flat
- 4.82m x 2.72m
- Laminate, Floor to Ceiling Windows, Walk Out to Balcony
- Dining
- Flat
- 4.82m x 2.72m
- Combined w/Living
- Kitchen
- Flat
- 4.82m x 2.72m
- Open Concept, Stainless Steel Appliances
- Bedroom
- Upper
- 5.42m x 2.72m
- Laminate, Open Concept
- Laundry
- Upper
- 2.72m x 0.95m
- Ceramic Tile, Separate Room